
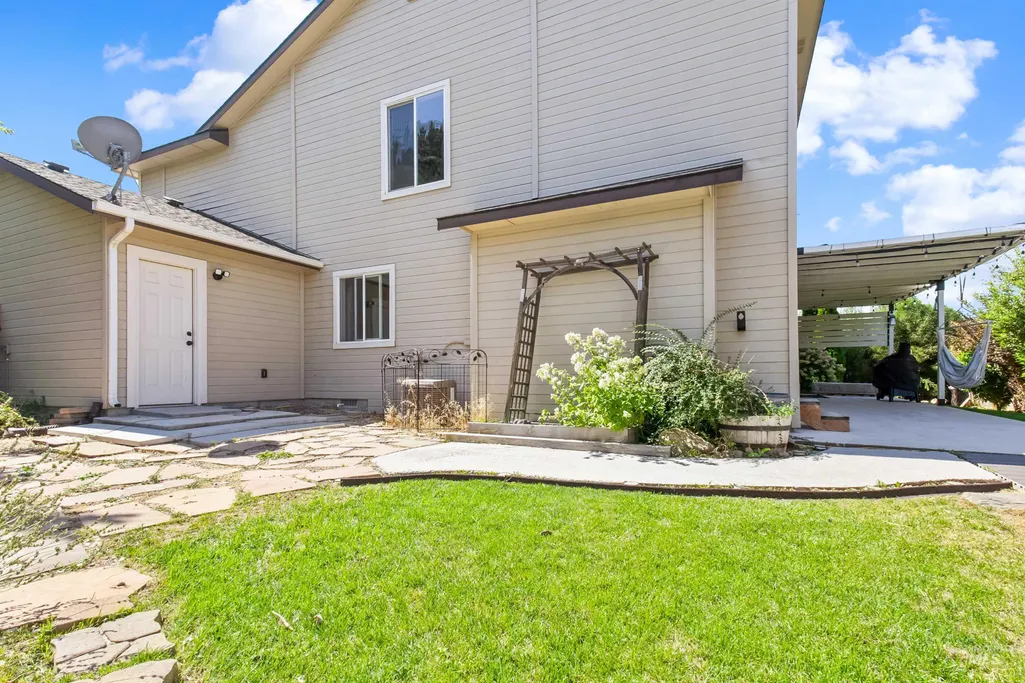
Address
1052 E Sicily, Meridian, ID
Price
$ 549,900
Property Attributes
- MLS#99000190
- TypeSingle Family
- Listing Status Active
- CountyAda
- CityMeridian
- NeighborhoodSicily
- Zip83642
- Style
- Year Built2012
- Taxes$ 1699
- Price$ 549,900
- Bedrooms4
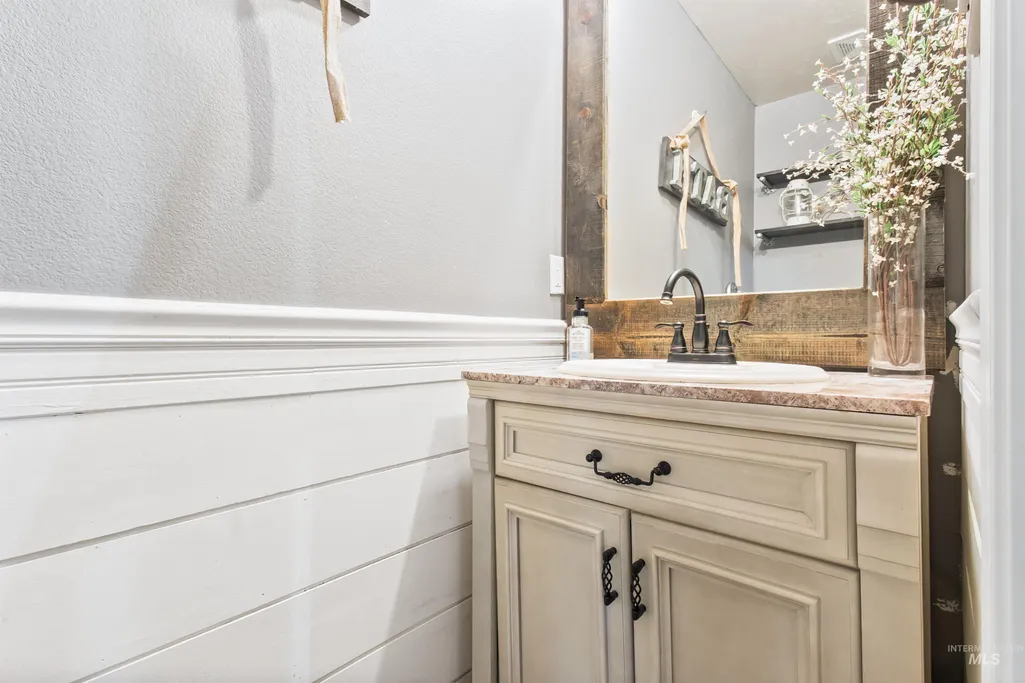
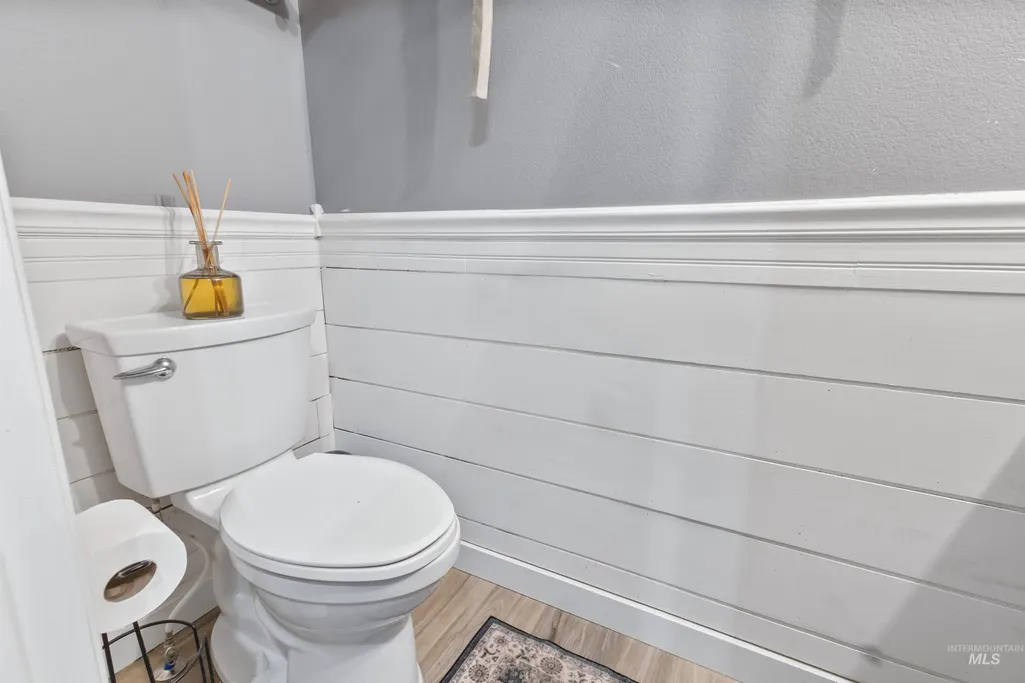
- Full Bathrooms3
- Half Bathrooms0
- Sqr Footage2600
- Lot Size0.167 Acres
Data Source:
Intermountain MLS (IMLS)
Property Description
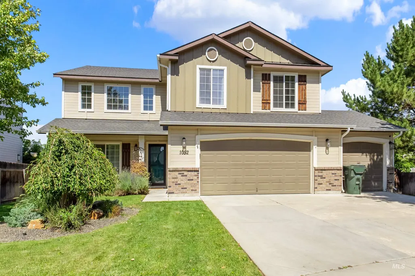
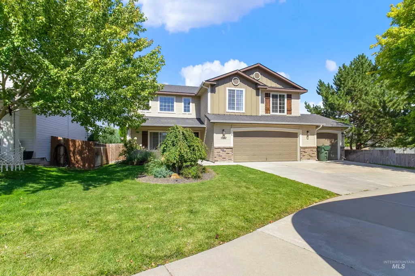
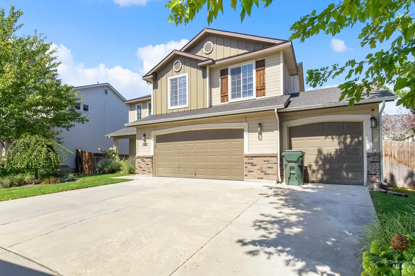
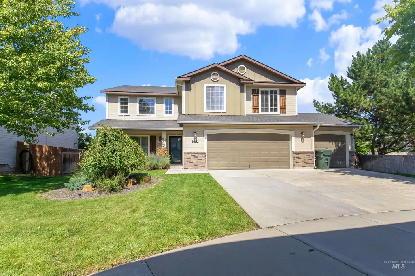
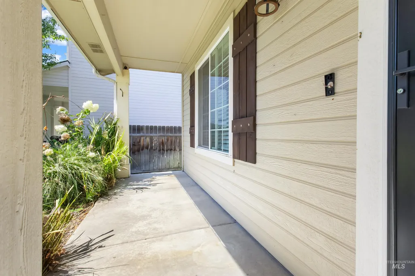
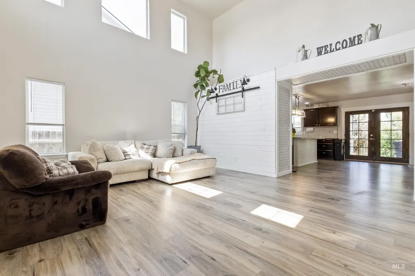
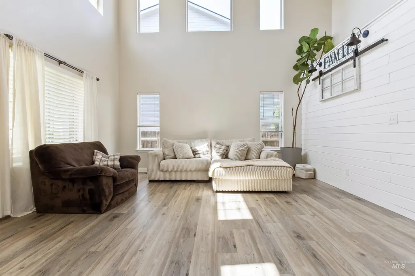
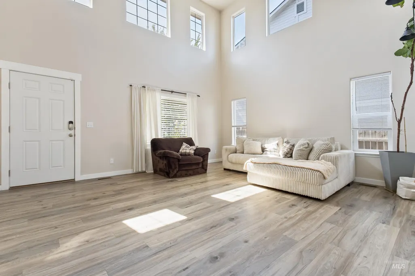
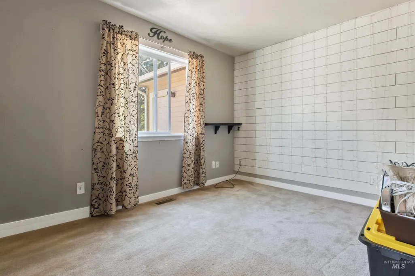
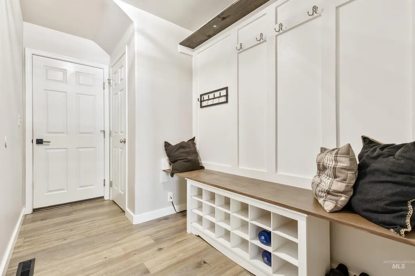
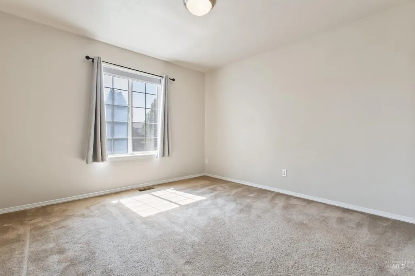
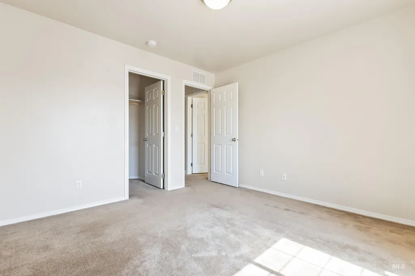
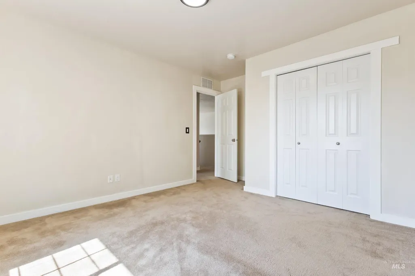
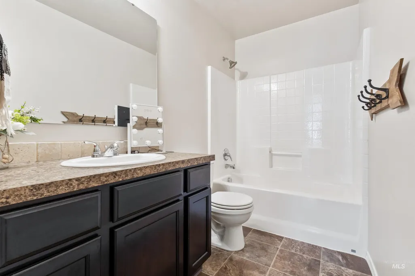
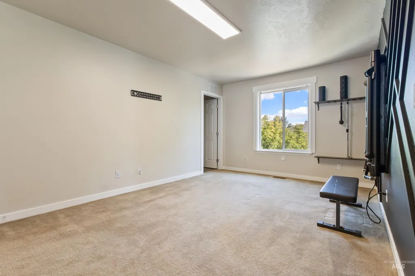
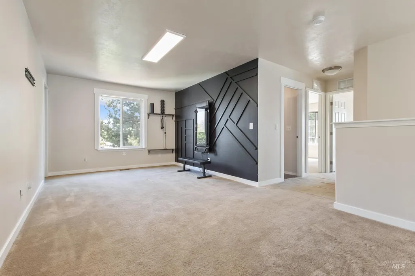
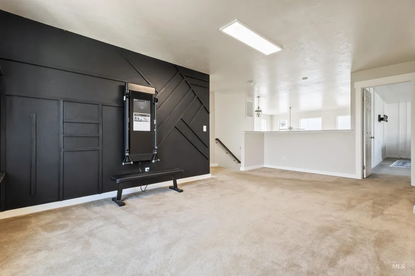
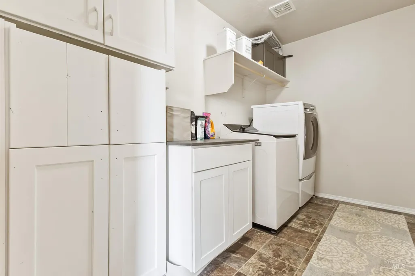
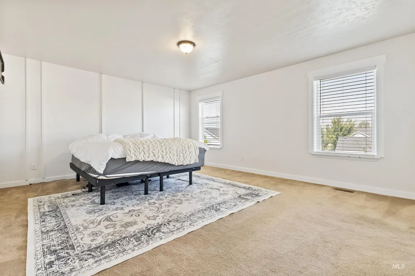
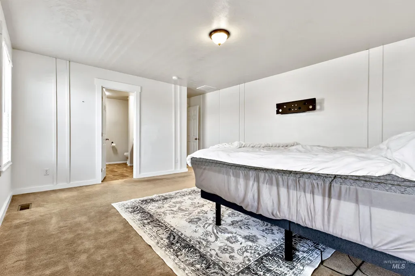
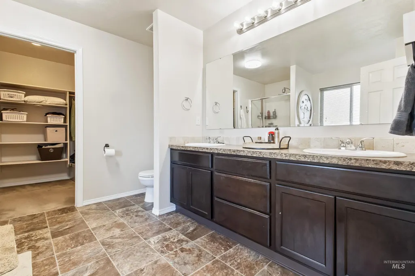
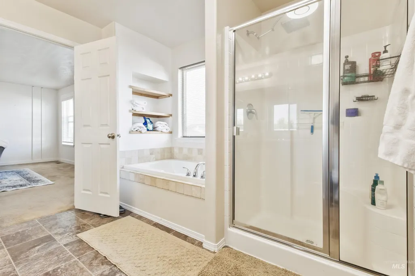
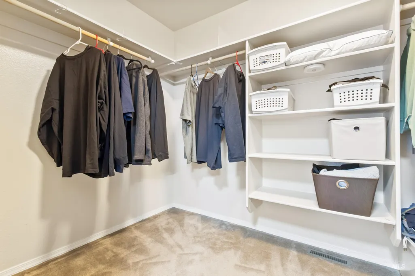
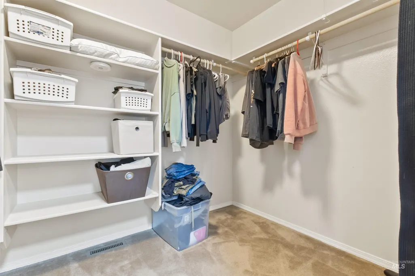
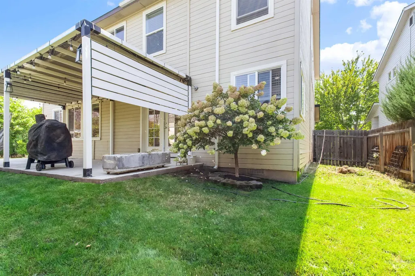
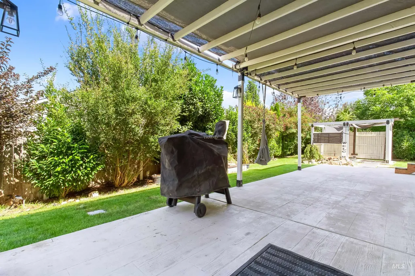
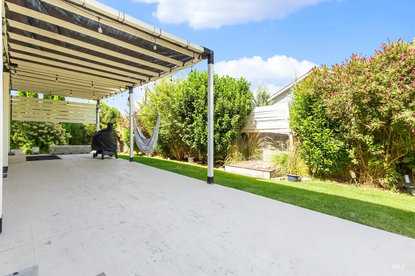
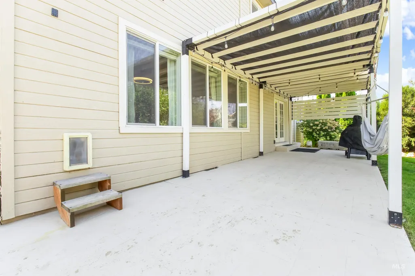
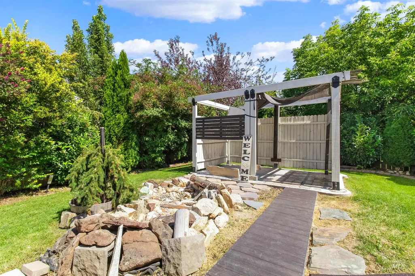
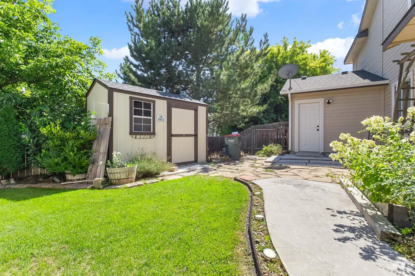
Space and flexibility come together at 1052 E Sicily St, a two-story Meridian home offering 2,600 square feet with four bedrooms, three bathrooms, and a three-car garage. Designed for everyday living, the floor plan provides room for gathering, working, hosting guests, or creating a dedicated hobby area. The separation between levels also helps balance shared spaces with quieter private retreats. Outside, the property offers room to make the setting your own. Create an area for outdoor dining, plant a garden, set up a recreation space, or simply enjoy relaxed weekends close to home. The garage adds sheltered parking and useful storage for bicycles, tools, and seasonal equipment. Daily errands and recreation options are conveniently located nearby. Renaissance Park is nearby for outdoor recreation, picnics, and fresh air, while Albertsons helps simplify grocery trips. Mountain View High School is also close, and the Overland & Black Marlin bus stop provides another transportation option. Combining generous living space, a practical layout, and access to neighborhood amenities, this new listing is ready to explore. Schedule a showing today.
| Elementary School | Middle School | High School |
|---|---|---|
| Mary McPherson Elementary School | Victory Middle School | Mountain View High School |
| Price History | |
|---|---|
| 9/9/2026 | Listed $549,900 |
General Features
| Heating | Forced Air |
|---|---|
| Cooling | Central Air |
| Utilities | Sewer Connected |
| Roof | Composition |
| Appliances | Gas Water Heater |
| HOA Fee | 225 |
| Garage Spaces | 3 |
| Patio/Porch Features | Covered Patio/Deck |
| Construction Materials | Frame |
| Year Built | 2012 |
| Levels | Two |
| Property Subtype | Single Family Residence |
| Tax Year | 2024 |
| Current Use | Single Family |
| Ownership | Fee Simple |
| Assoc Fee Paid Per | Annually |
| County | Ada |
| Property Type | Residential |
| HOA | true |
| Attached Garage | true |
| Subdivision Name | Sicily |
| Garage Y/N | true |
| Status | Active |
| Directions | Meridian Rd, E on Victory Rd, S on Standing Timber Rd, E on Boardwalk Row Dr, S on Glacier Bay Ave, E on S Glacier Bay Ave, E on Ionia Dr, S on Caesar Ave, E on Sicily Ct. |
| ModificationTimestamp | 2026-09-12T06:01:12.200Z |
| High School | Mountain View |
| City | Meridian |
| High School District | West Ada School District |
| Lot Size Units | Acres |
| Lot Size Square Feet | 7274.52 |
| Carport Y/N | false |
| Elementary School | Mary McPherson |
| Land Lease Y/N | false |
| Tax Annual Amount | 1699 |
| Middle/Junior High School | Victory |
| Building Area Units | Square Feet |
| Primary Bedroom Level | Upper |
| Living Area Units | Square Feet |
| Standard Status | Active |
| Middle/Junior School District | West Ada School District |
| Elementary School District | West Ada School District |
| Legal Description | LOT 05 BLK 02 Sicily Sub |
| LeasableAreaUnits | Square Feet |
| Freehold | IDX |
Interior Features
| Interior Amenities | Bath-Master |
|---|---|
| Flooring | Carpet |
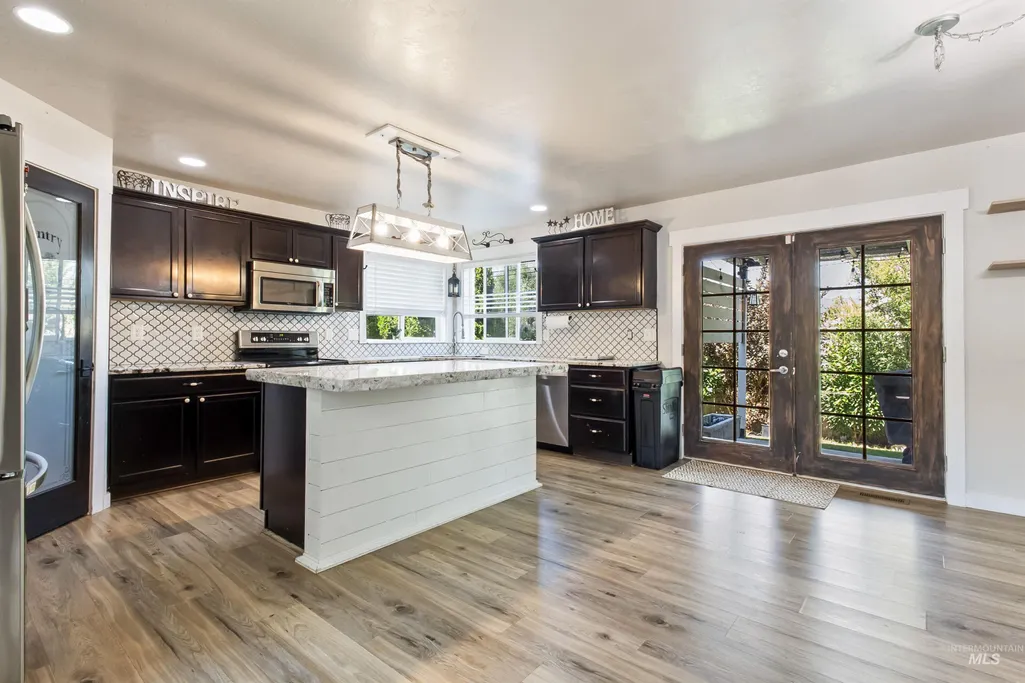
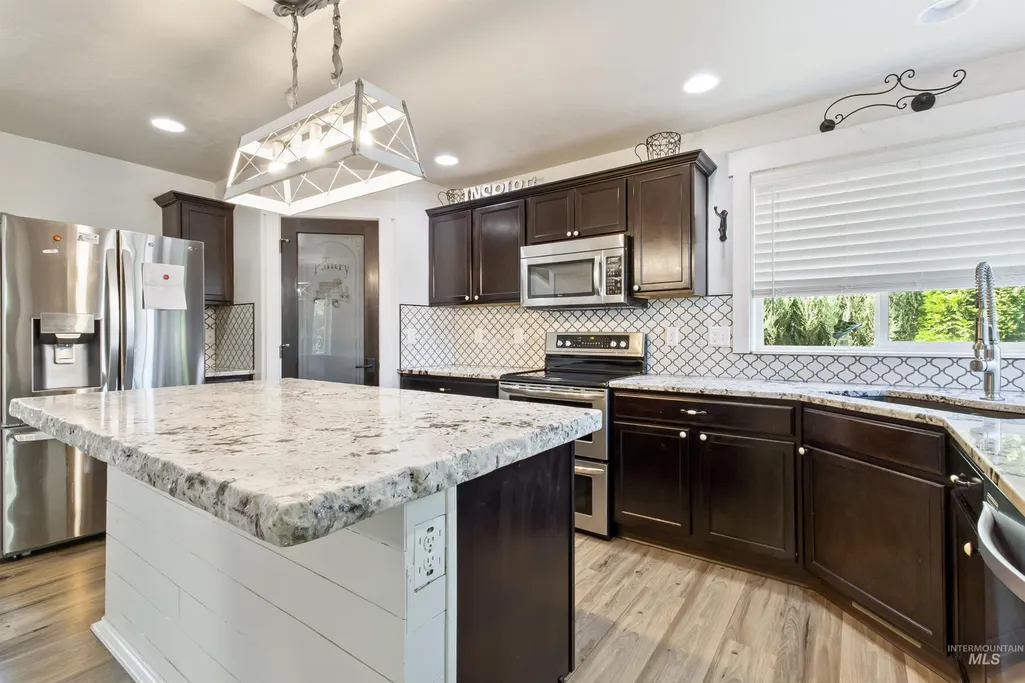
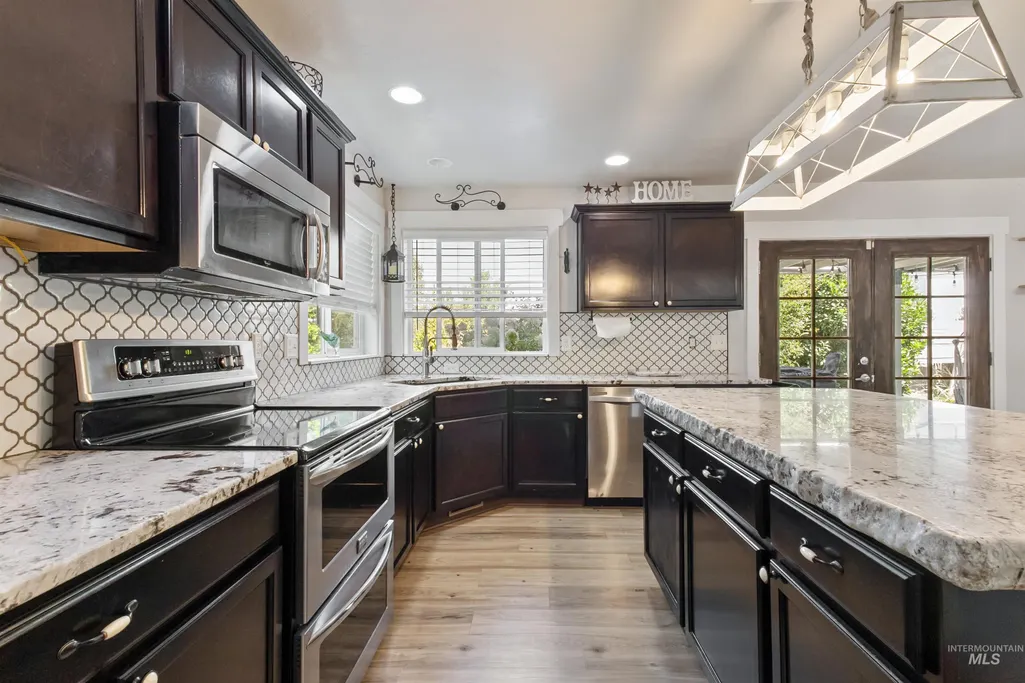
| Kitchen Level | Main |
| Air Conditioning Y/N | true |
| Heating Y/N | true |
| Fireplace Y/N | false |
| Above Grade Finished Area | 2600 |
| Total Bedrooms | 4 |
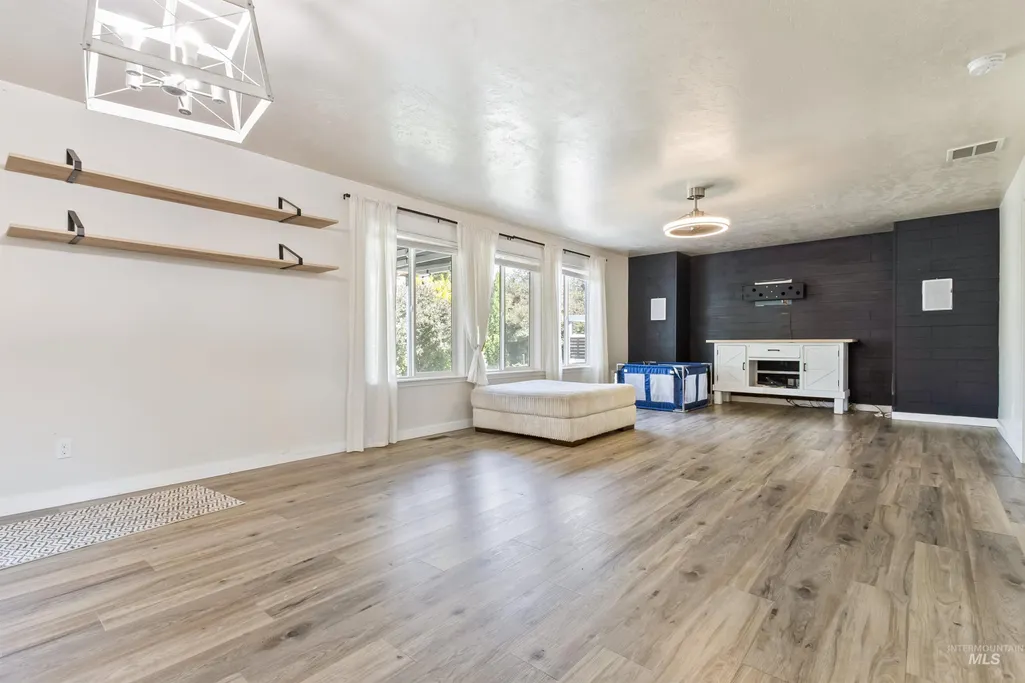
| Living Room Level | Main |
| Main Level Bedrooms | 1 |
| Below Grade Finished Area Unit Type | Square Feet |
| LivingAreaSource | Public Records |
| Below Grade Finished Area Source | Public Records |
| Above Grade Finished Area Source | Public Records |
| Above Grade Finished Area Unit Type | Square Feet |
| Total Baths | 3 |
| Kitchen Area | 192 |
| Kitchen Length | 12 |
| Kitchen Width | 16 |
| Primary on Main | 121 |
| Second Bedroom Length | 11 |
| Second Bedroom Width | 11 |
| Bedroom 3 Area | 121 |
| Bedroom 3 Length | 11 |
| Bedroom 3 Width | 11 |
| Bedroom 4 Area | 90 |
| Bedroom 4 Length | 9 |
| Bedroom 4 Width | 10 |
| Family Room Area | 210 |
| Family Room Length | 14 |
| Living Room Area | 255 |
| Living Room Length | 15 |
| Living Room Width | 17 |
| Primary Bedroom Area | 238 |
| Primary Bedroom Length | 14 |
| Primary Bedroom Width | 17 |
| Family Room Width | 15 |
| Family Room Level | Main |
| Bedroom 4 Level | Lower |
| Bedroom 3 Level | Upper |
| Second Bedroom Level | Upper |
Exterior Features
| Fencing | Full |
|---|---|
| Parking Features | Attached |
| Lot Features | Standard Lot 6000-9999 SF |
| Water Source | City Service |
| Total Parking | 3 |
| Lot Size Area | 0.167 |
| Foundation Details | Crawl Space |
| Building Area Total | 2600 |
| Lot Size Acres | 0.167 |
| Covered Spaces | 3 |
| Road Frontage Type | Public Road |
Amenities
- Foreclosure
- Views
- Short Sale
- New Construction
- Adult 55+
- Lease To Own
- No HOA Fees
- Furnished
- Primary On Main
- Air Conditioning
- Seller Finance
- Green
- Fixer Upper
- Horse
- Golf
- Fireplace
- Deck
- Garage
- Basement
- Pool
Property vs Single Family Average in 83642
Price
Taxes
Year Built

