
Primary on Main
Address
4593 W Niemann Ct, Meridian, ID
Price
$ 649,900
Property Attributes
- MLS#98998588
- TypeSingle Family
- Listing Status Active
- CountyAda
- CityMeridian
- NeighborhoodKlamath Basin
- Zip83646
- Style
- Year Built2012
- Taxes$ 1670
- Price$ 649,900
- Bedrooms4
- Full Bathrooms2
- Half Bathrooms0
- Sqr Footage2213
- Lot Size0.18 Acres
Data Source:
Intermountain MLS (IMLS)
Property Description
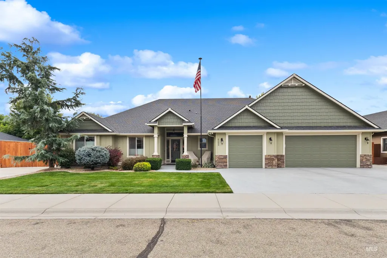
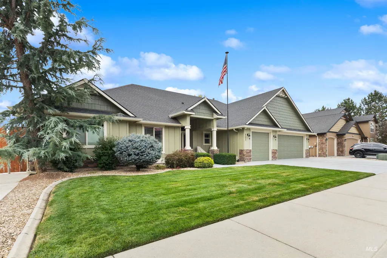
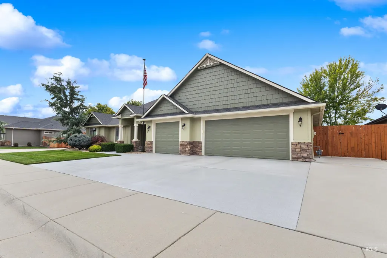
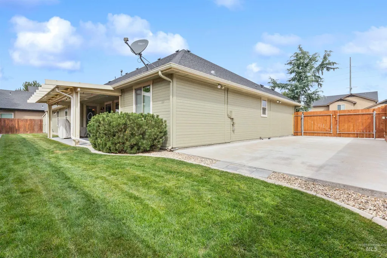
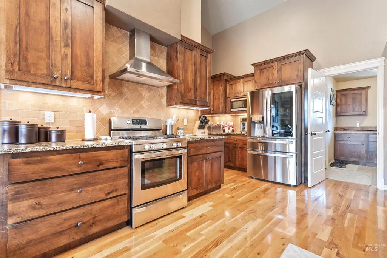
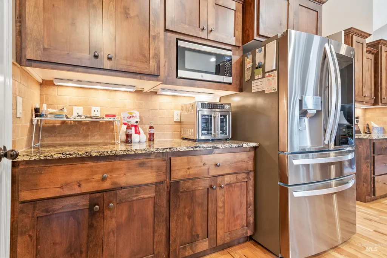
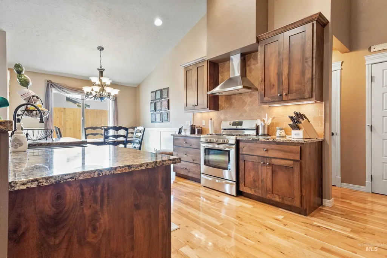
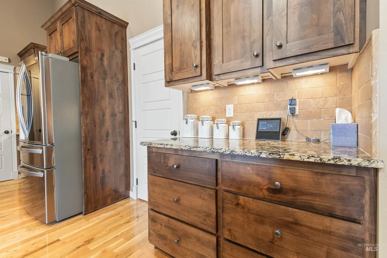
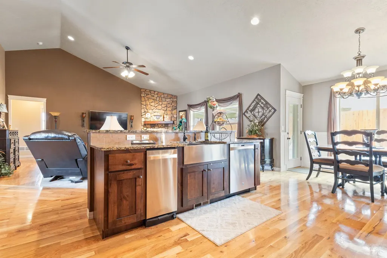
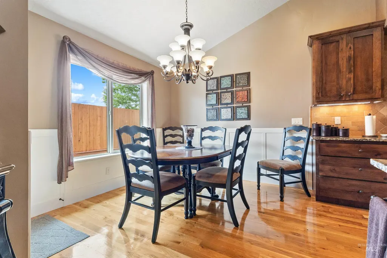
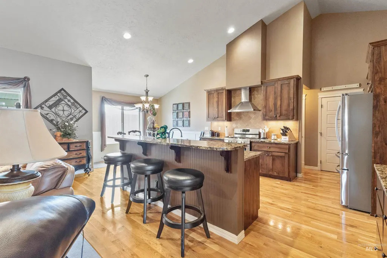
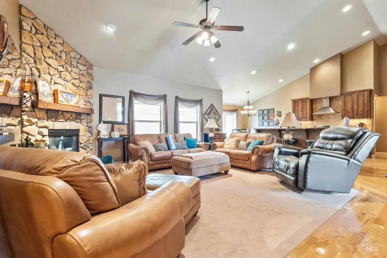
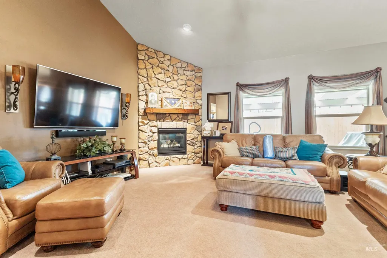
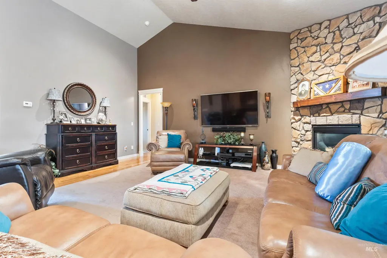
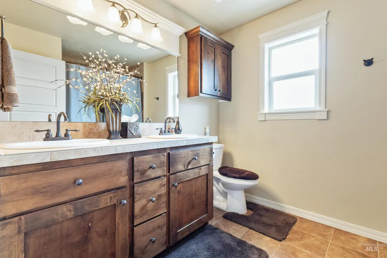
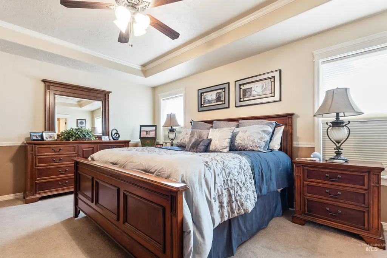
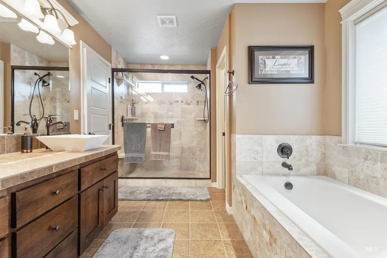
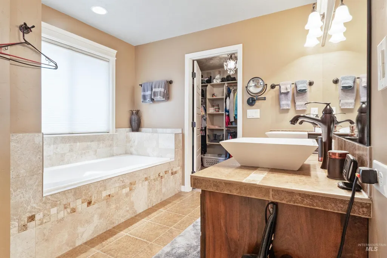
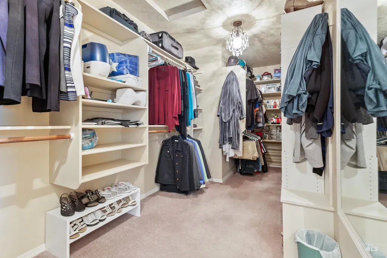
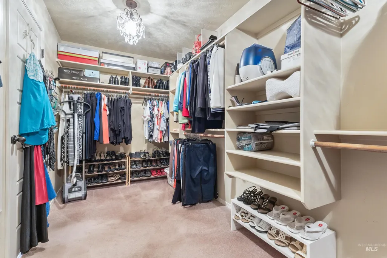
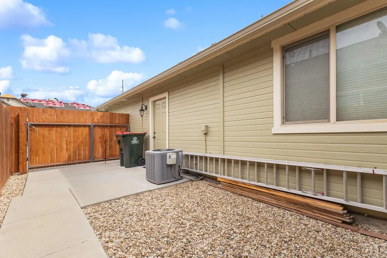
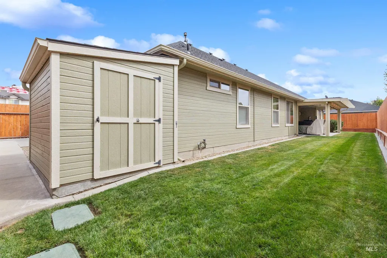
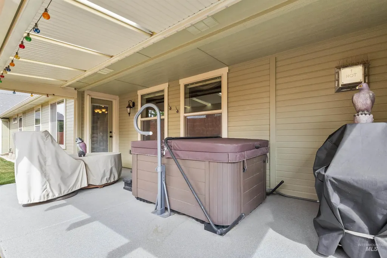
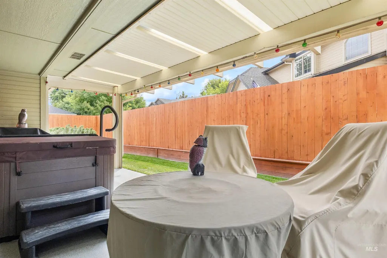
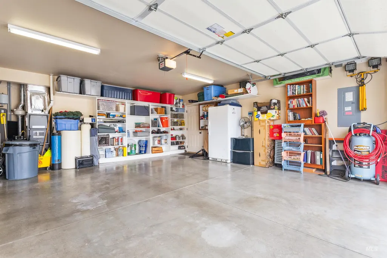
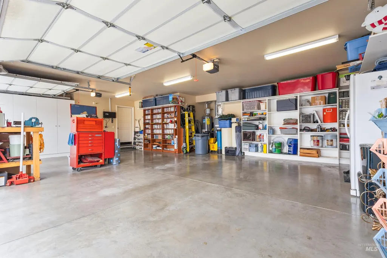
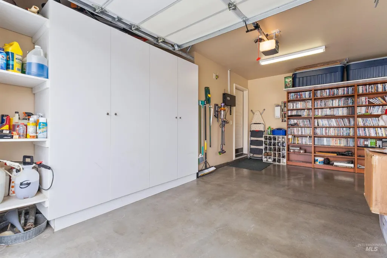
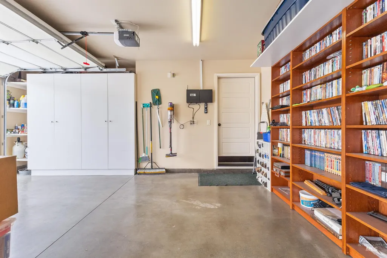
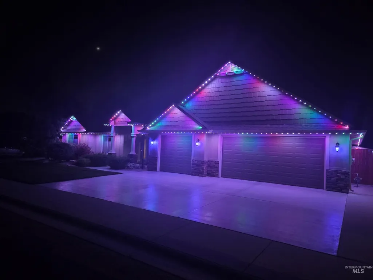
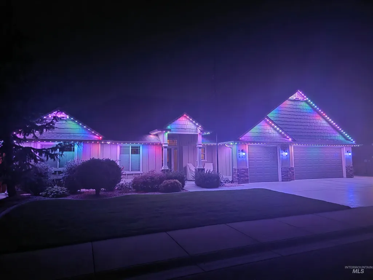
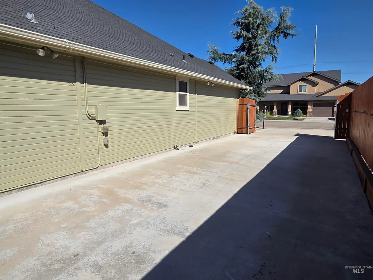
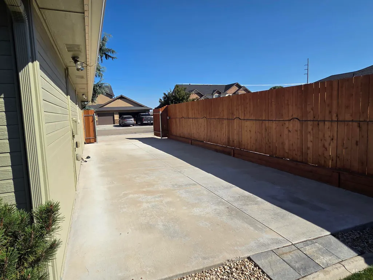
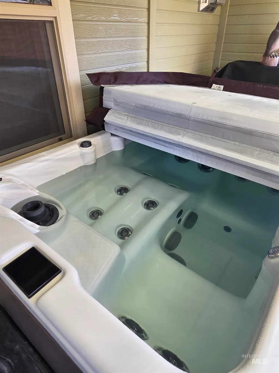
Meticulously maintained with exceptional attention to detail, this home is packed with quality upgrades, including an impressive 45-ft RV bay (uncovered) with lighting, 30-amp power, additional 120V power, RV dump, and gated access, plus a dedicated 50-amp spa breaker. The exterior features fresh paint, an epoxy-finished driveway, permanent year-round lighting, beautiful landscaping, and new fencing with 10-ft-high back sections for added privacy. Out back, enjoy a covered epoxy patio, electric privacy shades, natural gas BBQ hookup, shed, and emergency water/city hookup. Inside, vaulted ceilings, wainscoting, built-in blinds, central vacuum, and custom oak hardwood flooring bordering the carpeted great room showcase the attention to detail. The kitchen features granite, soft-close cabinetry, pull-out shelves, trash compactor, extra-quiet dishwasher, and lit pantry. The primary suite offers a tiled shower, extra-long tub, and large walk-in closet. The finished garage includes epoxy floors, a 90-gallon water heater, commercial-grade filtration system, and temperature-controlled crawl space. No corners were cut, quality and pride of ownership are evident throughout.
| Elementary School | Middle School | High School |
|---|---|---|
| Ponderosa Elementary School | Meridian Middle Middle School | Meridian High School |
| Price History | |
|---|---|
| 8/30/2026 | Listed $649,900 |
General Features
| Heating | Forced Air |
|---|---|
| Cooling | Central Air |
| Utilities | Sewer Connected |
| Roof | Composition |
| Appliances | Gas Water Heater |
| HOA Fee | 250 |
| Garage Spaces | 3 |
| Patio/Porch Features | Covered Patio/Deck |
| Construction Materials | Frame |
| Year Built | 2012 |
| Levels | One |
| Property Subtype | Single Family Residence |
| Tax Year | 2025 |
| Current Use | Single Family |
| Ownership | Fee Simple,Fractional Ownership: No |
| Assoc Fee Paid Per | Annually |
| County | Ada |
| Property Type | Residential |
| HOA | true |
| Attached Garage | true |
| Subdivision Name | Klamath Basin |
| Garage Y/N | true |
| Other Structures | Storage Shed |
| Status | Active |
| Directions | Black Cat, E on Ustick, S Sunnyside Ave, W on W. Niemann Ct. House on South side of street. |
| ModificationTimestamp | 2026-09-06T16:22:08.900Z |
| High School | Meridian |
| City | Meridian |
| High School District | West Ada School District |
| Zoning Description | R-4 |
| Lot Size Units | Acres |
| Lot Size Square Feet | 7840.8 |
| Carport Y/N | false |
| Listing Terms | Consider All |
| Spa Features | Hot Tub/Spa |
| Elementary School | Ponderosa |
| Land Lease Y/N | false |
| Tax Annual Amount | 1670.68 |
| Middle/Junior High School | Meridian Middle |
| Building Area Units | Square Feet |
| Primary Bedroom Level | Main |
| Living Area Units | Square Feet |
| Builder Name | Waldorf & Sons Constructi |
| Standard Status | Active |
| Middle/Junior School District | West Ada School District |
| Elementary School District | West Ada School District |
| Legal Description | Lot 12 Blk 01 Klamath Basin Sub |
| LeasableAreaUnits | Square Feet |
| Freehold | IDX |
Interior Features
| Interior Amenities | Bath-Master |
|---|---|
| Flooring | Hardwood |
| Total Fireplaces | 1 |
| Fireplace Features | One |
| Air Conditioning Y/N | true |
| Heating Y/N | true |
| Fireplace Y/N | true |
| Above Grade Finished Area | 2213 |
| Total Bedrooms | 4 |
| Main Level Bedrooms | 4 |
| Main Level Bathrooms | 2 |
| Below Grade Finished Area Unit Type | Square Feet |
| LivingAreaSource | Agent Measured |
| Below Grade Finished Area Source | Agent Measured |
| Above Grade Finished Area Source | Agent Measured |
| Above Grade Finished Area Unit Type | Square Feet |
| Total Baths | 2 |
| Primary on Main | 156 |
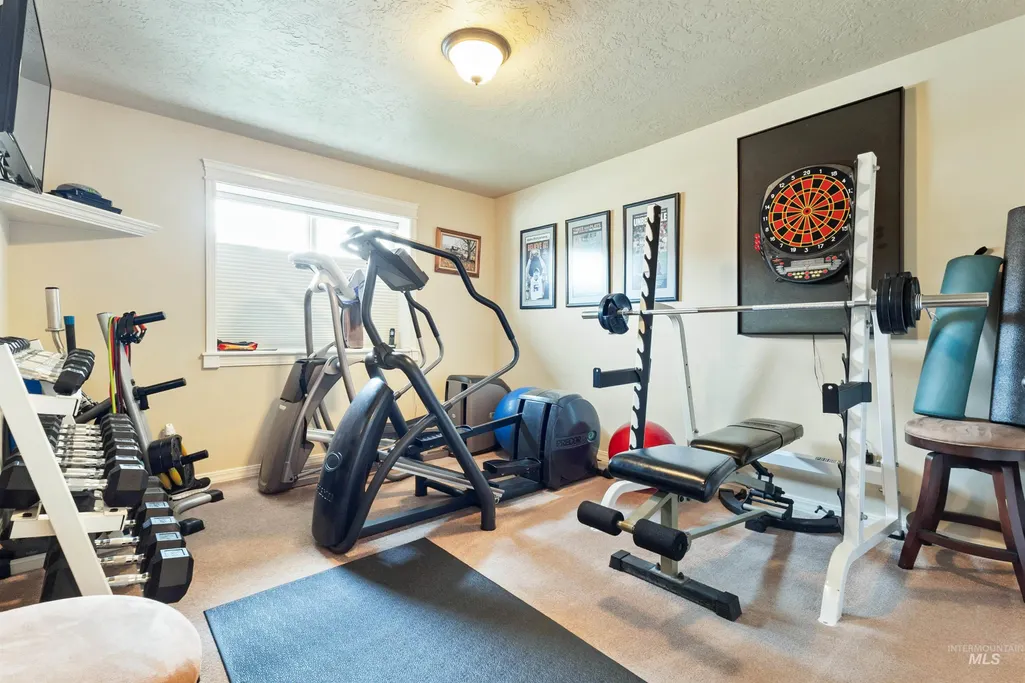
| Second Bedroom Length | 12 |
| Second Bedroom Width | 13 |
| Bedroom 3 Area | 156 |
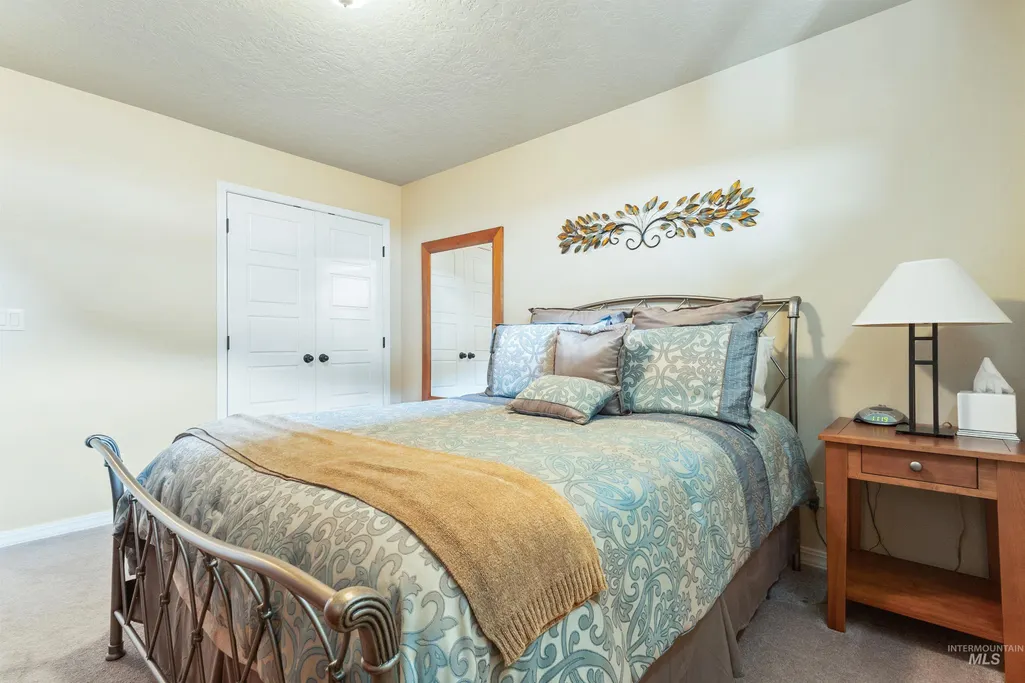
| Bedroom 3 Length | 12 |
| Bedroom 3 Width | 13 |
| Bedroom 4 Area | 156 |
| Bedroom 4 Length | 12 |
| Bedroom 4 Width | 13 |
| Primary Bedroom Area | 224 |
| Primary Bedroom Length | 14 |
| Primary Bedroom Width | 16 |
| Bedroom 4 Level | Main |
| Bedroom 3 Level | Main |
| Second Bedroom Level | Main |
Exterior Features
| Fencing | Full |
|---|---|
| Parking Features | Attached |
| Lot Features | Standard Lot 6000-9999 SF |
| Water Source | City Service |
| Total Parking | 3 |
| Lot Size Area | 0.18 |
| Building Area Total | 2213 |
| Lot Dimensions | 80x100 |
| Lot Size Acres | 0.18 |
| Road Surface Type | Paved |
| Other Parking | Garage: 34x22 |
| Covered Spaces | 3 |
Amenities
- Foreclosure
- Views
- Short Sale
- New Construction
- Adult 55+
- Lease To Own
- No HOA Fees
- Furnished
- Primary On Main
- Air Conditioning
- Seller Finance
- Green
- Fixer Upper
- Horse
- Golf
- Fireplace
- Deck
- Garage
- Basement
- Pool
Property vs Single Family Average in 83646
Price
Taxes
Year Built

